
Floor plans
One layout, done well
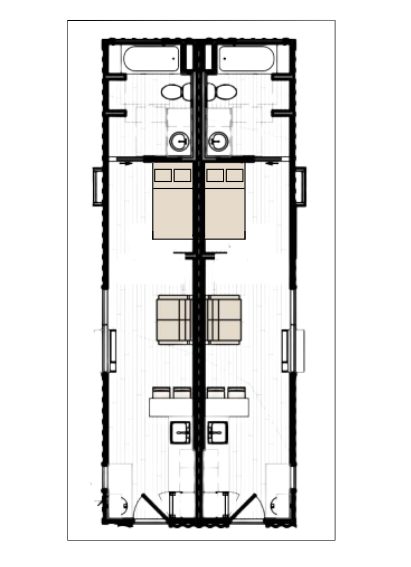
Every home at Ashley Lofts is a studio of about 320 square feet inside a single shipping container. Live pricing for each open home is on the availability page.
How the space is laid out
- Entry and galley kitchen along one wall, with granite counters
- Washer and dryer built in under the counter
- Full bath with a tiled walk-in shower in the middle of the home
- Separate sleeping area at the far end, with its own window
- Wood-look plank flooring and a ceiling fan
- Refrigerator and microwave included; there is no oven
Application fee $65 per applicant · administrative fee $150 at move-in · security deposit equal to one month’s rent · lease terms from 12 to 36 months.
Is it right for you
Who this home fits
One person, mostly
The layout is built around a single resident. A couple can make it work, but tour first and bring a tape measure.
People who work downtown
City Hall, the courthouse, the hospitals, and the office towers are all inside about a mile and a half.
People who are out a lot
Games, concerts, the library, the museum, and the river are close enough that home is where you sleep and reset.
Nothing posted on the availability page? Call (904) 839-3168 and we’ll tell you what’s coming up before it lists.